Table Of Contents
- Why Low-Maintenance Design Matters
- Start With Daily Routines
- Choose A Flexible Floor Plan
- Add Universal Design Features
- Select Durable Materials
- Reduce Outdoor Upkeep
- Plan For Comfort And Safety
- Use Technology With Care
- Create Space For Community
- Build A Practical Budget
- Final Planning Checklist
A low-maintenance home is not simply smaller or newer. It is a home planned around the way you live, with fewer difficult chores, safer movement, durable finishes, and spaces that remain comfortable as needs change. For buyers exploring active adult communities in Tulsa with low-maintenance living, the strongest designs balance everyday convenience with warmth, personality, and room to enjoy life.
Thoughtful choices made before building, buying, or remodeling can reduce future stress. A practical layout, accessible features, efficient storage, and manageable outdoor spaces can free up time for travel, hobbies, family visits, and quiet mornings at home.
Why Low-Maintenance Design Matters
Less upkeep can mean greater freedom. A well-planned home eliminates wasted square footage, reduces repeated cleaning and repair tasks, and makes ordinary routines feel easier. Rather than planning around an idealized lifestyle, focus on a home that supports the life you actually lead now and the one you hope to lead later.
Start With Daily Routines
Begin with an honest look at your day. Think about cooking, laundry, dog walks, grocery unloading, hobbies, hosting, and seasonal storage. Notice where clutter collects, which rooms receive the most use, and which activities involve unnecessary bending, reaching, or long walks.
- List the rooms you use every day.
- Identify tasks that feel tiring, inconvenient, or unsafe.
- Keep connected spaces close together, such as the garage, pantry, kitchen, and laundry room.
- Plan storage where items are used, rather than in distant closets.
Choose A Flexible Floor Plan
A main-level bedroom and full bathroom are among the most useful long-term choices. Favor clear room connections, fewer narrow hallways, and spaces sized for real furniture rather than empty floor area. A flexible room can serve as an office today, a guest room during family visits, a hobby space, or a future care room if needed.
Open layouts encourage connection and daylight, but fully open rooms can also amplify noise and visual clutter. Partial walls, wide cased openings, and defined furniture zones can provide a more comfortable middle ground.
Add Universal Design Features
Universal design makes a home easier to use for people of different ages, sizes, and abilities. It does not have to look clinical. In fact, many features blend naturally into a polished home while supporting day-to-day independence. Research on universal design features in housing reinforces the value of spaces that remain functional as household needs evolve.
- Step-free entries and low thresholds.
- Wide doorways and easy-to-grip lever handles.
- Curbless showers, comfort-height toilets, and non-slip flooring.
- Bathroom walls reinforced for future grab bars.
- Bright lighting at entries, stairs, and key transitions.
Select Durable Materials
The least expensive material is not always the most affordable choice over time. Compare products by cleaning needs, moisture resistance, repair requirements, and expected service life. Scratch-resistant flooring, easy-to-clean cabinet finishes, durable countertops, and exterior materials suited to the local climate can reduce maintenance needs without sacrificing style.
Choose finishes that feel inviting, not merely tough. Warm wood tones, textured tile, matte hardware, and well-chosen paint colors can make practical rooms feel personal and finished.
Reduce Outdoor Upkeep
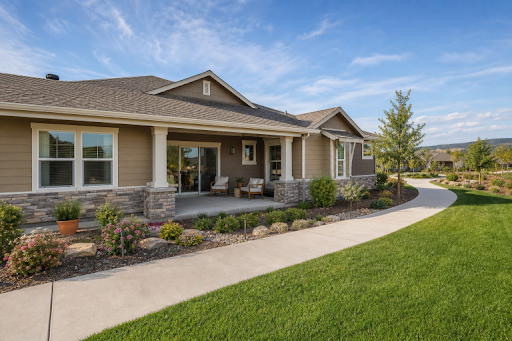
Your outdoor space should feel like a retreat, not a second job. Limit large lawn areas if mowing and watering are not priorities. Use climate-ready plants, simple planting beds, efficient irrigation, and low-maintenance hardscape materials. Before selecting plants or surfaces, consider drainage, shade, lighting, storage, and clear walking paths.
A covered patio with comfortable seating may deliver more daily enjoyment than an oversized yard that requires constant work.
Plan For Comfort And Safety
Comfort depends on more than square footage. Layered lighting, dependable temperature control, ventilation, sound reduction, and clear walking paths make a major difference. Use ambient lighting for the room, task lighting where work happens, and accent lighting for depth and visibility. Motion-activated lights are especially helpful near bathrooms, halls, garages, and exterior doors.
For a practical safety baseline, follow the home-focused advice in the CDC’s guidance to make your home safer and reduce fall risks. Keep floors clear, secure rugs, highlight stair edges, and install sturdy handrails wherever level changes cannot be avoided.
Quick Room-By-Room Check
- Entry: Check lighting, thresholds, handrails, and a place for shoes and packages.
- Kitchen: Reduce reaching and keep frequently used items between knee and shoulder height.
- Bathroom: Prioritize traction, accessible controls, good lighting, and room to move.
- Bedroom: Leave clear paths around the bed and provide convenient outlets.
- Garage: Add bright lighting, organized storage, and an easy route inside.
Use Technology With Care
Smart-home tools work best when they solve a specific problem. A programmable thermostat, leak sensor, video doorbell, smart lock, or simple lighting control can improve convenience and peace of mind. Avoid adding devices simply because they are available. Choose systems that are easy to operate, protect accounts with strong passwords, and keep software updated.
Create Space For Community
A comfortable home should support both privacy and connection. Flexible gathering areas can work for quiet coffee, game nights, family dinners, and overnight visitors. Also consider the broader setting. Nearby groceries, medical services, safe walking routes, parking for guests, shared green spaces, and social activities can shape daily quality of life as much as the house itself.
Build A Practical Budget
Separate needs from extras before finalizing a plan. Account for design fees, site work, appliances, landscaping, furnishings, and long-term maintenance, not just the initial construction price.
- Essential: Safe access, a functional layout, comfort, and durable basics.
- Helpful: Better storage, efficiency upgrades, easier yard care, and simple technology.
- Optional: Specialty rooms, premium finishes, and advanced automation.
Final Planning Checklist
- Does the plan support your current routines?
- Are the main living areas easy to reach without stairs?
- Are entries and bathrooms prepared for safer movement?
- Do materials fit the climate and your maintenance goals?
- Is the storage located close to where the belongings are used?
- Can you comfortably manage the outdoor space?
- Have you tested furniture placement and lighting needs?
- Does the budget include future upkeep as well as upfront costs?
A low-maintenance home does not require giving up comfort, character, or hospitality. It comes from making deliberate choices that simplify routines, support safe movement, and leave more time for the people and pursuits that matter most.
